
Floor Plans

Timeless design. Modern comfort. Thoughtfully crafted St. Petersburg apartment homes.

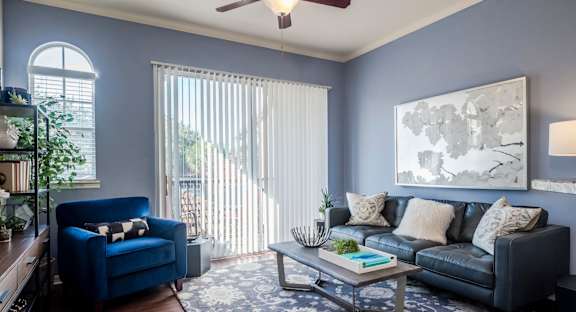
Living room with blue walls, leather sofa and balcony light
a clear black sky

Spacious Studio to 3 Bedroom Apartments in St. Petersburg

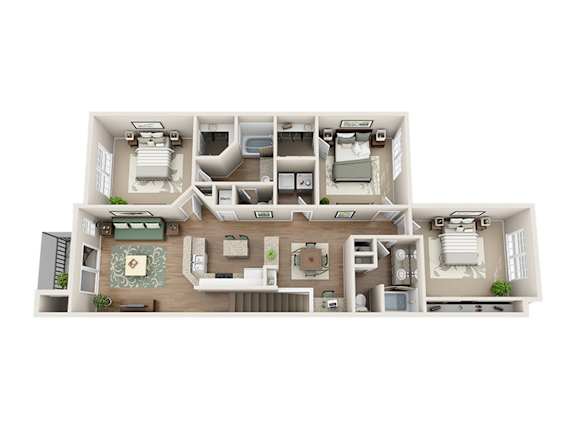
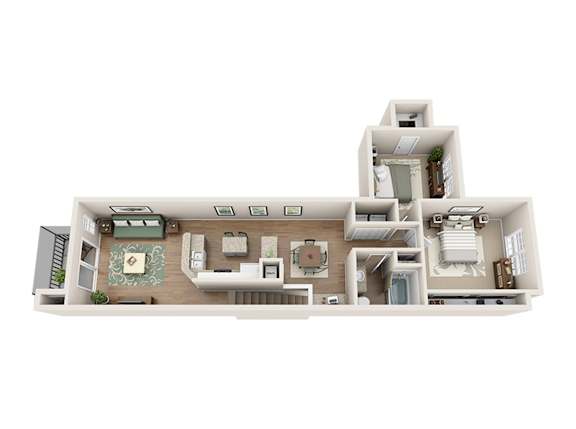
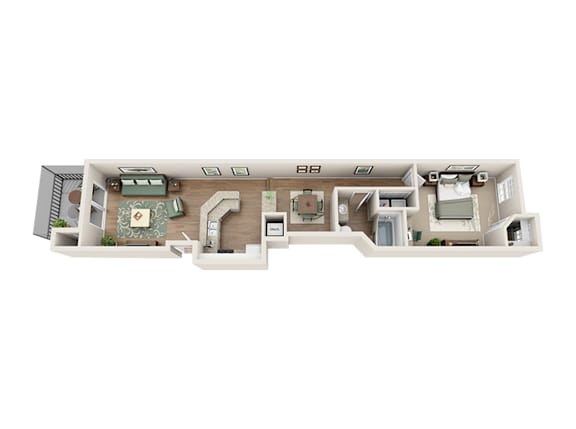
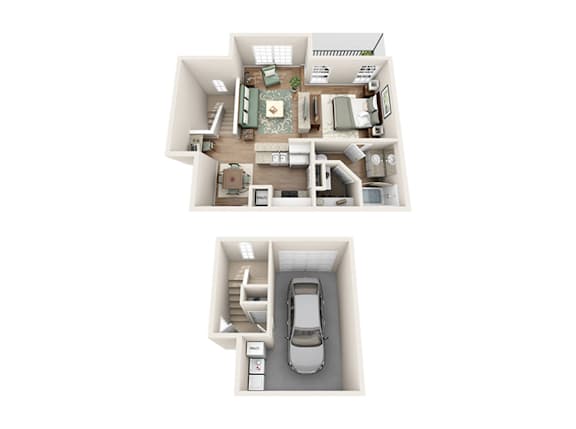
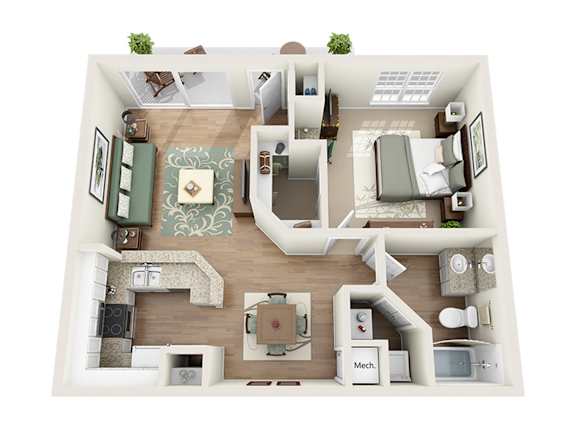
At Magnolia Carillon, every floor plan creates space for what matters most: comfort, connection, and calm. Whether you're looking for something cozy or expansive, our studio, 1, 2 and 3-bedroom apartments in St. Petersburg, FL flow naturally, with light-filled interiors, open kitchens, and thoughtful details that make daily life effortless. Each residence offers a sense of home that’s both refined and welcoming. Oversized windows invite natural light, granite countertops and high ceilings elevate your space, and private balconies provide quiet moments to unwind. Every home at Magnolia Carillon reflects our philosophy of thoughtful design for everyday well-being. It’s where Mediterranean charm meets modern ease, and where living beautifully feels natural.

Available Layouts:

  • Studio Apartments in St. Petersburg are efficient, elegant, and light-filled
  • One-Bedroom Apartments, ideal for balance, focus, and relaxation
  • Two-Bedroom Apartments, perfect for entertaining and flexible living
  • Three-Bedroom Apartments, expansive layouts for connection and comfort

All residences feature:

  • Designer kitchens with granite countertops and sleek cabinetry
  • Full-size washer and dryer
  • Walk-in closets and ample storage
  • Soothing color palettes and natural textures
  • High ceilings, crown molding, and modern lighting
  • Private screened balconies or patios*
  • Smart home features and energy-efficient systems

(*Available in select homes)


Ready to find your fit?

Explore each floor plan, view availability, and imagine your Magnolia Carillon lifestyle, a place where design and well-being come home together.

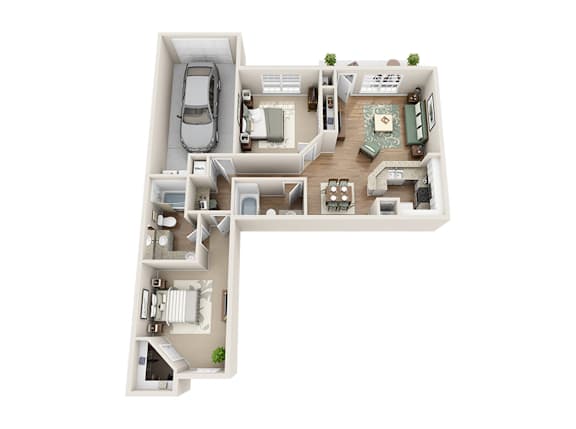
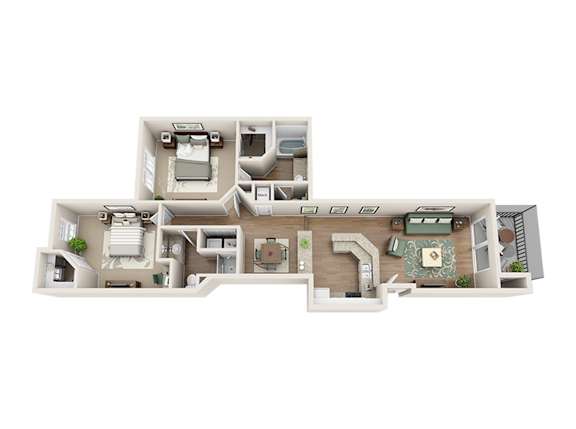
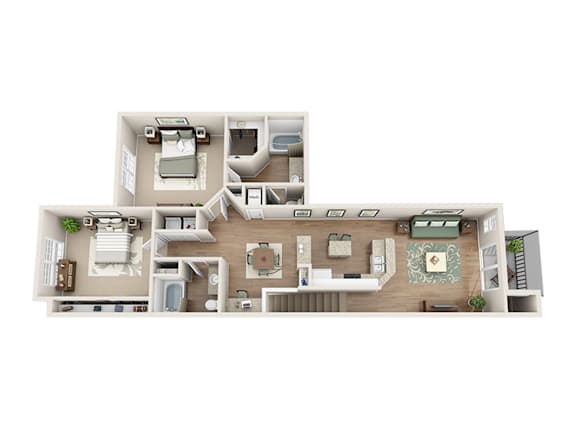
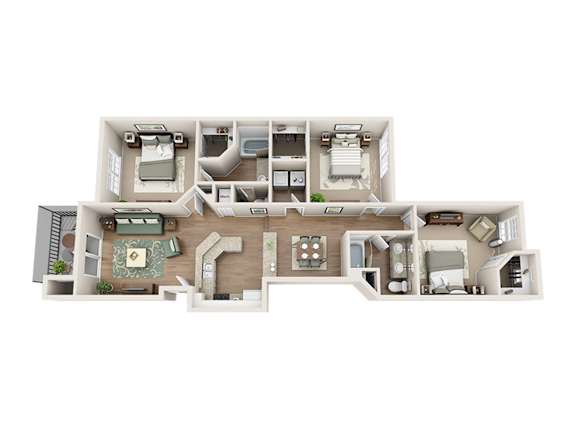
FLOOR PLANS

More Filters

Filters

Desired amenities
Lease Cost Calculator. This Calculator is designed to help estimate the Move-In Cost (including General and Special Fees) and the Monthly Cost going forward of a lease. Please remember that the Move-In Cost and Monthly Cost will vary depending on the qualifications of the applicant, the price and amenities of the unit being rented, and the cost of any Special Fees that may apply to a specific unit. Additionally, the rent and the Standard and Special Fees and Fee ranges are accurate as currently displayed but may increase or decrease until a lease is signed.

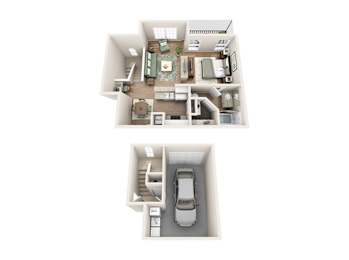
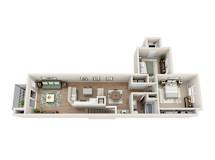
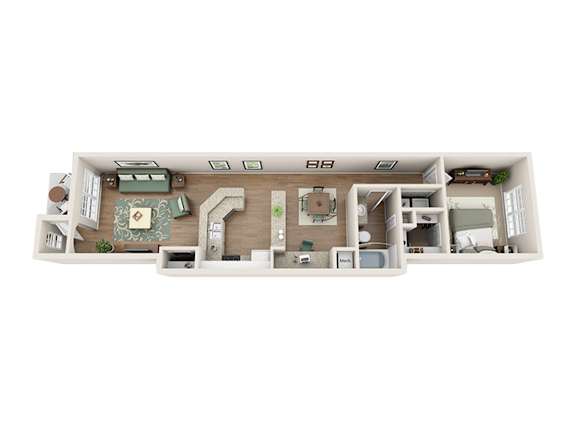
The Pompano

  • 1 Bed
  • 1 Bath
  • 718 Sq. Ft.
7 Available

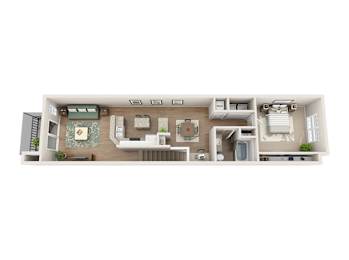
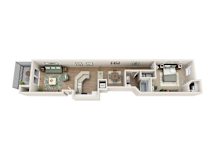
The Destin

  • 1 Bed
  • 1 Bath
  • 820 Sq. Ft.
3 Available

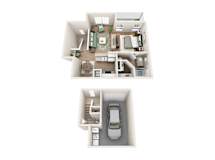
The Sarasota

  • 1 Bed
  • 1 Bath
  • 864 Sq. Ft.
3 Available

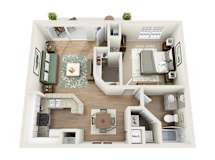
The Pensacola

  • 1 Bed
  • 1 Bath
  • 970 Sq. Ft.
Inquire for details

The Vero

  • 2 Bed
  • 2 Bath
  • 1,105 Sq. Ft.
Inquire for details

The Daytona

  • 2 Bed
  • 1 Bath
  • 1,137 Sq. Ft.
3 Available

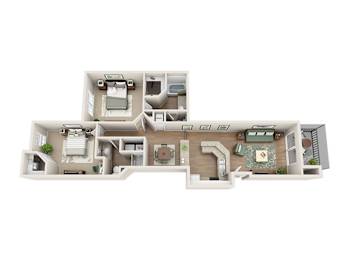
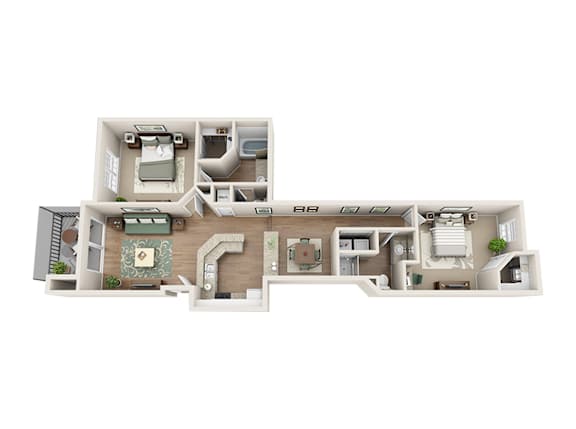
The Venice

  • 2 Bed
  • 2 Bath
  • 1,132 Sq. Ft.
1 Available

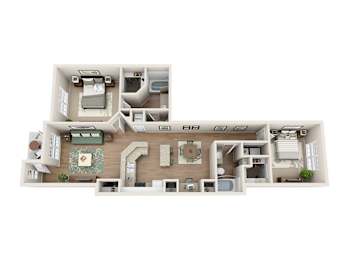
The Nokomis

  • 2 Bed
  • 2 Bath
  • 1,132 Sq. Ft.
Inquire for details

The Sanibel

  • 2 Bed
  • 2 Bath
  • 1,176 Sq. Ft.
Inquire for details

The Captiva

  • 2 Bed
  • 2 Bath
  • 1,176 Sq. Ft.
1 Available

The Juno

  • 2 Bed
  • 2 Bath
  • 1,260 Sq. Ft.
Inquire for details

The Jupiter

  • 2 Bed
  • 2 Bath
  • 1,260 Sq. Ft.
Inquire for details

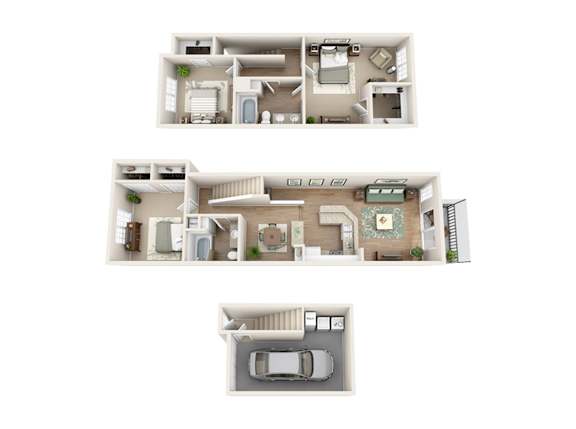
The Siesta Key

  • 3 Bed
  • 2 Bath
  • 1,362 Sq. Ft.
Inquire for details

The Boca Grande

  • 3 Bed
  • 2 Bath
  • 1,516 Sq. Ft.
Inquire for details
Map View

Floor plans are artists rendering. All dimensions are approximate. Actual product and specifications may vary in dimension or detail. Not all features are available in every rental home. Please see a representative for details.


Studio, 1, and 2-Bedroom Apartments in Austin

At Lamar Union, our floor plans are designed for your luxury lifestyle. Each of our studio, 1, and 2-bedroom apartments feature vinyl wood flooring, extra-large closets, private balconies, and stunning views of the vibrant city of Austin. Residents enjoy unwinding in our stunning pool or socializing at the Lamar Union Plaza next door. Browse our available floor plans below to make Lamar Union your new home!

Disclaimer: Floorplans are artist’s rendering. All dimensions are approximate. Actual product and specifications may vary in dimension or detail. Not all features are available in every rental home. Prices and availability are subject to change. Rent is based on monthly frequency. Additional fees may apply, such as but not limited to package delivery, trash, water, amenities, etc. Deposits vary. Please see a representative for details.